Tuesday, December 29, 2015

From chambre to salon - Before


Octave Valere Dargeles born 24 June 1867 in Montegut sur Arros, Gers, Midi-Pyrenees, France


Octave and wife Victorine Gabrielle Bonnabel pose with nephew, Cesar Raymond Dargeles and sons  Ernest Octave Dargeles and Henry Jules Dargeles.


The Dargeles photo was taken around the turn of the century. A copy was sent to family in Montegut and has hung in the same room since 1900. In 2002 cousin Therese points out the prominent placement of the photograph.


This upstairs bedroom or Chambre has long been referred to as the Grandparents Room. Generations of Dargeles and then Darees babies entered the world in this room. Not much has changed, aside from redecorating sometime during the late 1960s.  Vinyl wallpaper, heavy damask drapes, ceiling medallion, and a brass-like chandelier were part of that upgrade!


The furniture is centuries old and still in lovely condition. A heavy sleigh bed slightly smaller than a double bed, a commode next to the 9-foot tall walnut armoire, and the marble-topped washstand are the original furnishings. At a later date, an oak table and 4 chairs were placed in the room's center.


 When the bedroom fireplace was no longer in use, a removable cover was used to restrict drafts. Unfortunately, it also created a perfect spot for wasps to build a huge nest.


 This photo was taken from the doorway to the room.  The room is large at approximately 16 x 18 feet with local oak plank flooring. The walls are adobe with a plaster finish on the interior. The ceiling and the massive beams were plastered and painted as part of the redecorating.

All of the "before" photos were taken during a trip in 2008 to measure/photograph and evaluate the interior and the exterior to create our list of renovation priorities.


The armoire is enormous, and at approximately 5 feet wide and  9 feet tall, it demands immediate attention upon entering the room. The silky smooth finish has been preserved beautifully. Inside, two small drawers held small family memorabilia. Several shelves held hand-made and delicately embroidered linens. Among the stacks of fine linen sheets and napkins were small lavender sachets and ribbon wrapped sprigs of herbs from the kitchen garden used efficiently to discourage insects.


A simple storage closet unit was built in between the wall and fireplace. Vinyl wallpaper covered the closet doors as well as the door into a small bedroom. If you look closely, you can see the door latch and edges of the closet doors.

The wallpaper was removed, as was the 1 x 5-inch rough cut oak used as baseboards. We also removed the storage closet.


Heavy gold-colored draperies covered both windows. The draperies were hung inside the recessed window area, making it quite difficult to open the windows, making it a challenge to open the shutters.

Since this room was no longer used, it was always dim and a bit foreboding.


And if you have, thanks for reading.  Linda

Au Revoir,


Sunday, December 13, 2015

Early Montegut history


The house we call Montegut had a long history before a Dargeles called it home.  Montegut has been farmed since the 1600's when the original house was less than 1/4 of the current barn size!

According to family lore, the existing house was built in the early 1800s in the quintessential Gascon farmhouse. It began as a single large room, approximately 18' x 18' or about 6 square meters. The room originally served as the kitchen/dining area as well as the sleeping area. An enormous fireplace nearly 2.5 meters square kept the family warm in the freezing, damp winters.  The fireplace's right is a hand-carved stone sink from a single piece of local granite with a small drain hole. Water was efficiently directed through the outside wall to the kitchen garden area. Where it was collected to water the kitchen garden. Handcrafted from local fruitwood cabinets were added much later.

 In many of the Gascony history books, you will see photos of elderly family members sitting on a short-legged chair almost inside the fireplace.

The following photos were taken in early 2007 before we began the slow renovation.


.

Fast forward another generation or two, the house has been enlarged to include a large chamber or bedroom.  Next came a large addition to the back of the house. a second full story was added to the house.  There were four large rooms with an elegant Oak and Walut staircase and beautifully carved solid pecan doors at the entry to the bedrooms. Montegut made another major change in the 1960s when indoor plumbing was added.


There is some speculation that these carved doors look suspiciously like the oldest doors at a nearby Abbey which is currently being renovated after years of decline.

And if you have, thanks for reading

Au Revoir!


Sunday, June 7, 2015

Antin Jardin 2015

The garden of Gertrude and Hans were opened to the public this weekend. Beautiful! 


And if you have, thanks for reading. Avoir, Linda

Saturday, May 2, 2015

Le Marche en Vic en Bigorre

One of the largest weekly markets is located in Vic en Bigorre, about 20 minutes from Montegut. Today's market was well attended as usual. Since the weather has been mild residents are planning for flower gardens and window boxes, not to mention vegetable gardens. The market had something of everyone.


I think perhaps these poulet are ready for le pot! This breed is familiar around Montegut, probably good layers? But without feathers on their neck they look slightly bedraggled.


The white chickens were beautiful, the bit of black fringe really was striking.


This Artisan Bread table was a sight to behold. The baker gave me thumbs-up to take photos but he was busy answering questions and cutting samples. It was quite popular


Looks like he got up early to make enough product for the market. Extra large rounds to purchase by the kilogram.


Small loaves, seeded and traditional breads.


Baguettes! I think the AB on the sign means they are made with organic flour (ble).


Baskets were mounded high and crates were full at the beginning of the morning. But by the time we arrived there were still plenty of choices. The loaves below were full of seeds and nuts.


A basket of farm fresh eggs, cartons available for you to use and return next week! The eggs are not  sorted by size because you get the size the chicken lays... so at the market you get to choose what you like!


These onions were dug up just this morning, that is just as fresh as you can find! For only 6 Euros you will get about 30 onions - to replant or eat.


Small lettuce red leaf or green leaf and romaine, ready to plant.


Petit Pois - Peas in the pod, fresh and crisp. This mound of peas were gone within 10 minutes of this photo.


About 36 varieties of Olives!


A large table of at least 6 different kinds of homemade Nougat


The chocolate with blanched almonds looked heavenly.


and if you have, thanks for reading                                                    Linda

Thursday, April 30, 2015

A Simple Formula


On any given weekend, you can find us searching for interesting and intriguing pieces for sale at local Vide Greniers. Some call it Garage Sales, Flea Market, or Empty the Attic, and residents come out in droves to set up tables loaded with their unused but still useful (to someone) items. From furniture, lamps, baskets, espresso cups to baby clothes to hunting equipment, and rabbits and chickens, it's all there!

And if you've ever been to one, you know that it is also very likely that half of those items for sale are totally and completely useless to you! So it is with us, but once in a while, we are rewarded with an unusual find that fits our criteria. 

If we find it beautiful or useful or we simply love it, we'll find a way to put it to use! A simple formula that comes in very handy when it is time to decide to buy or not to buy.


This Grape Pickers basket is probably from the 30s or 40s and is in remarkable condition, as are the woven canvas straps. We have hung it from the coat rack in the upstairs hall, we get to look at it several times a day... we love it.


 This is a milk bottle carrier. It is galvanized steel and built to last. We found some ancient wine bottles, and it is useful as a doorstop.


The door up to the loft is heavy and often swings closed by itself. This is just the right height.


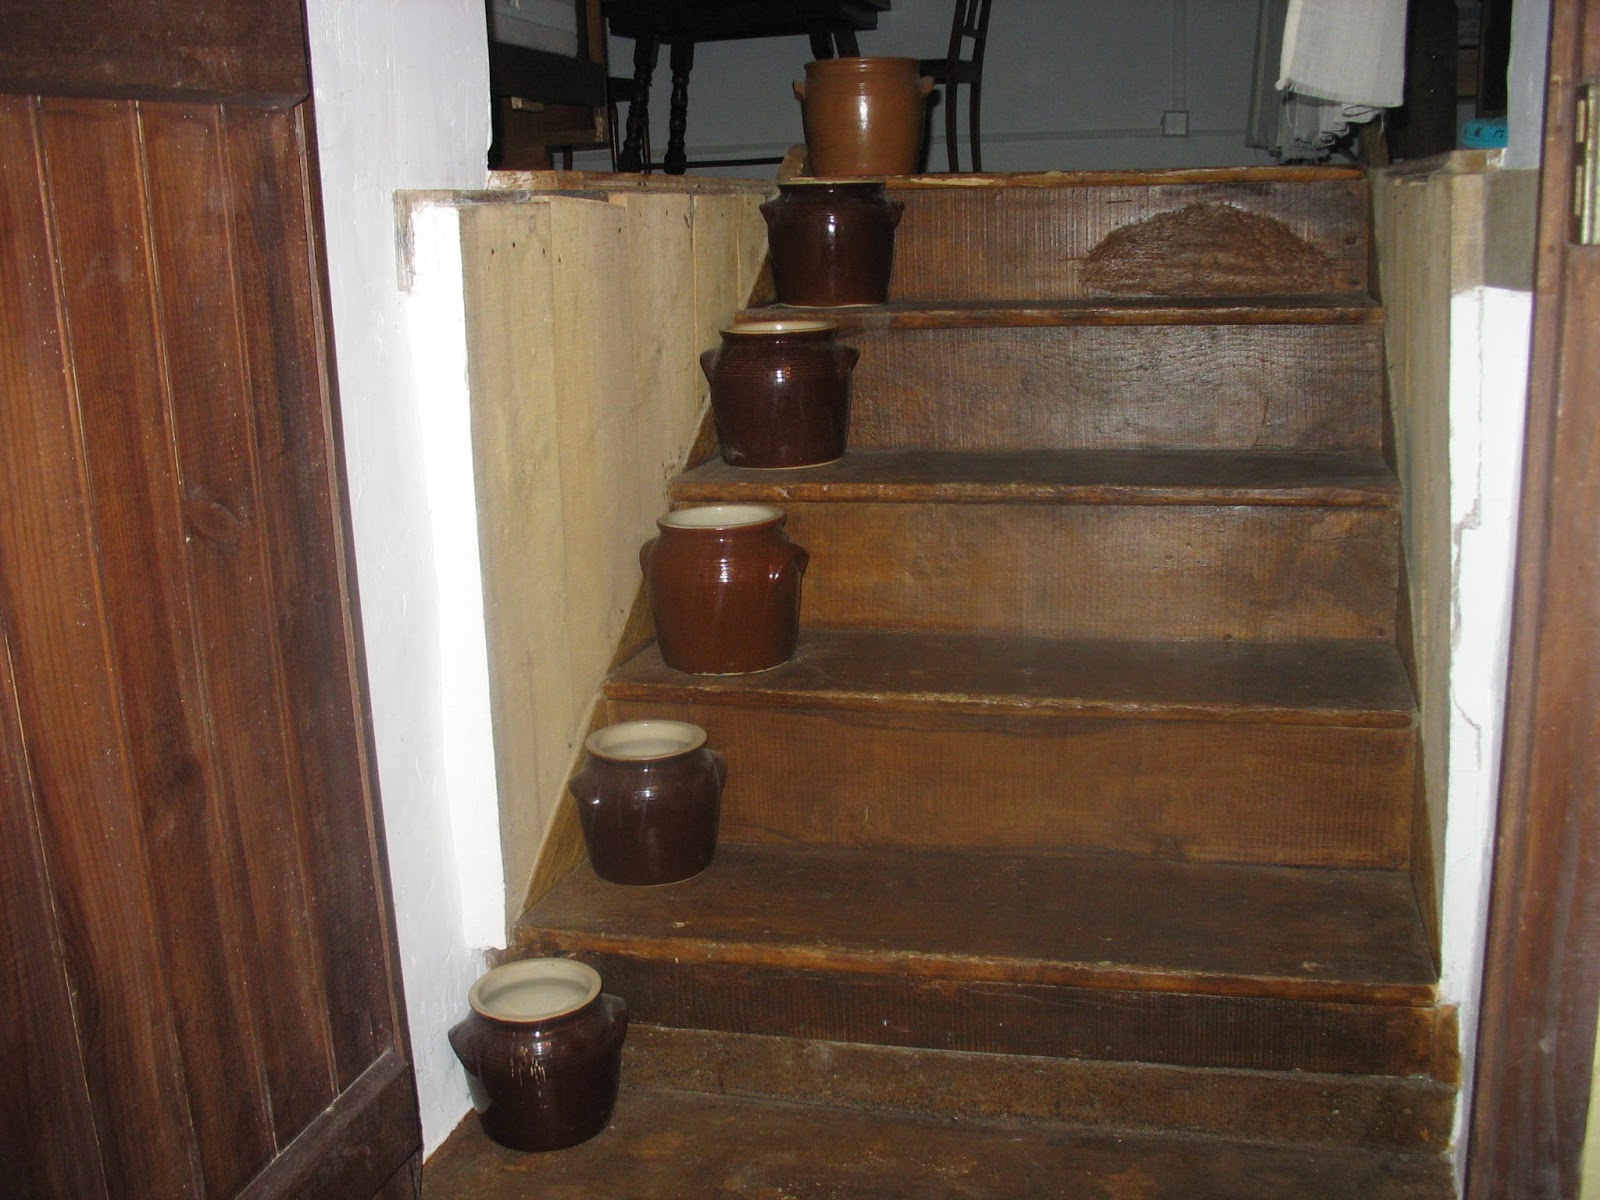
Here are the steps up the loft. We are still designing a safety rail, and the Confit pots remind us to watch our step.


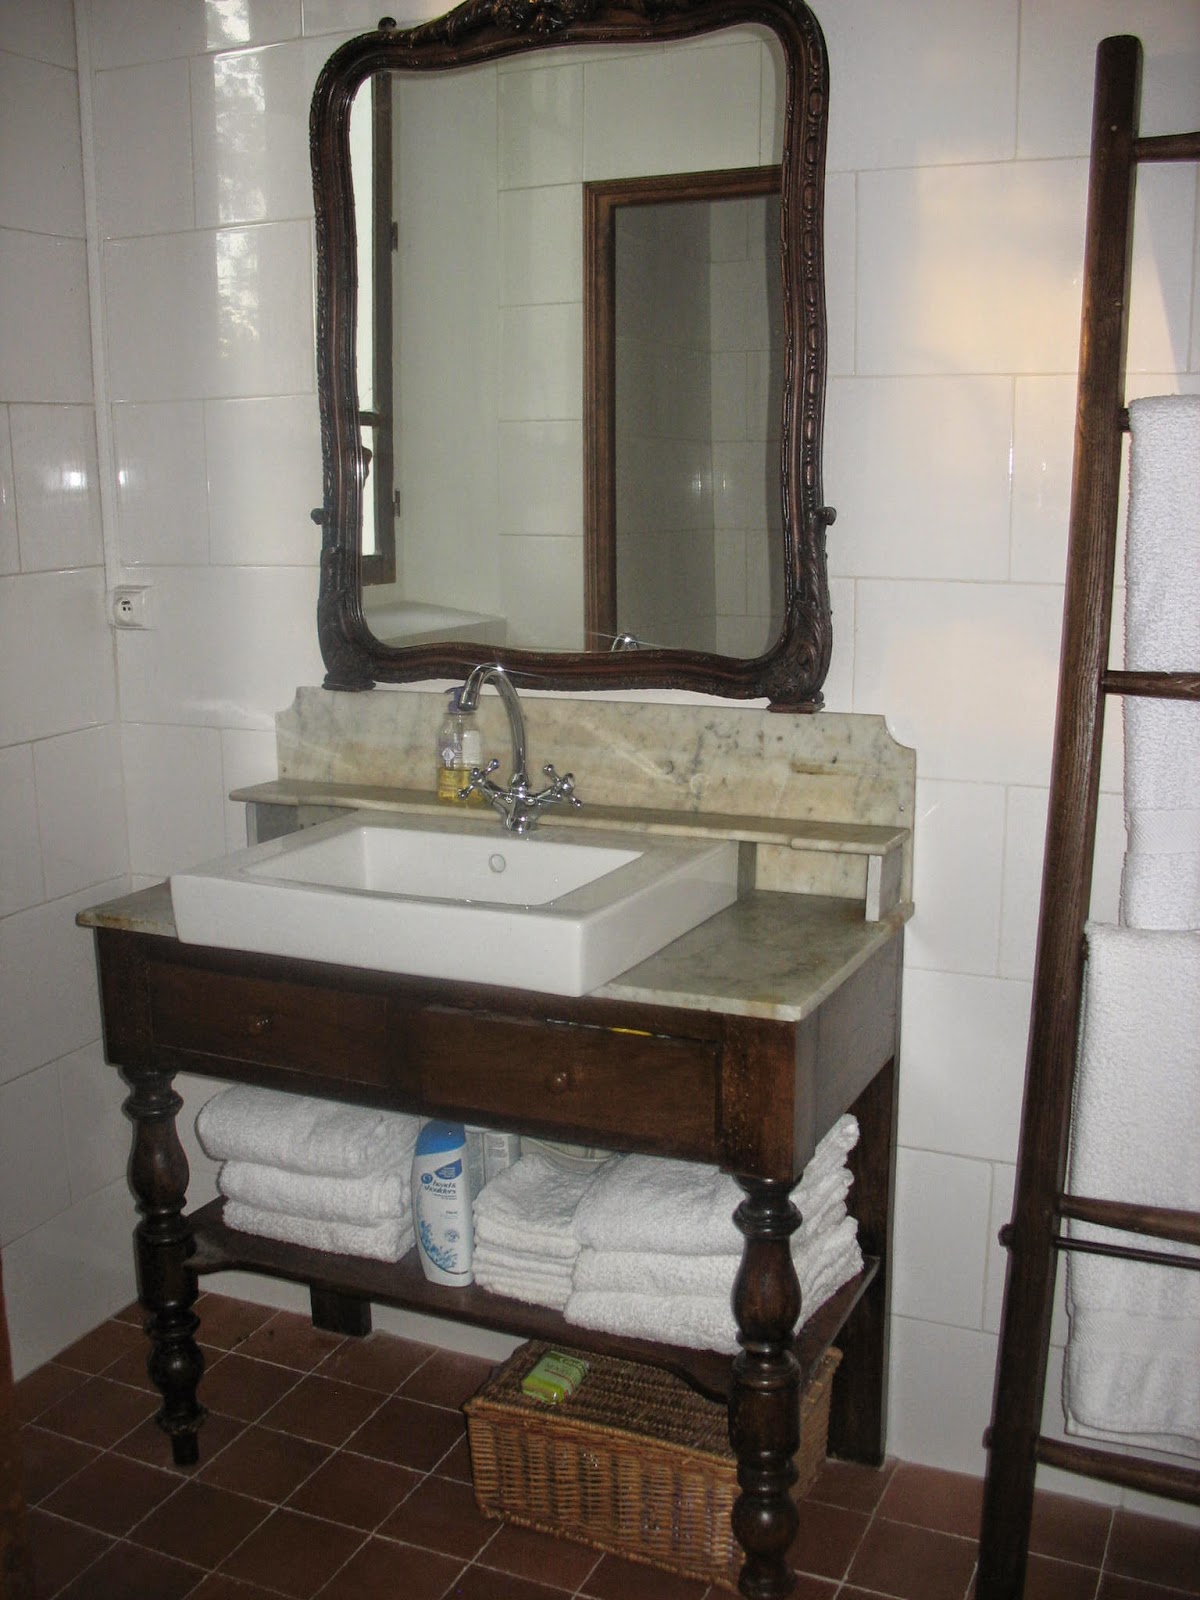
The bathroom is quite small but efficient. Here is an ancient solid oak ladder we found in an unused area of the barn. The rotted ends were trimmed, and after a thorough scrubbing, it was coated with a couple of water-resistant wood stain coats.


Early in the renovation project, we found this antique marble-topped oak table. Originally used in the bedroom, a water bowl and pitcher were placed here for "washing up." We plumbed a modern sink into it and topped it with a large mirror. The two small drawers and shelves come in handy.


This chandelier was found in a small second-hand store and surprisingly had all of its crystal pieces. In this tiny space, we had to find useful pieces but were lucky enough to find beauty.


And if you have, thanks for reading...    Linda
                    
Au Revoir,